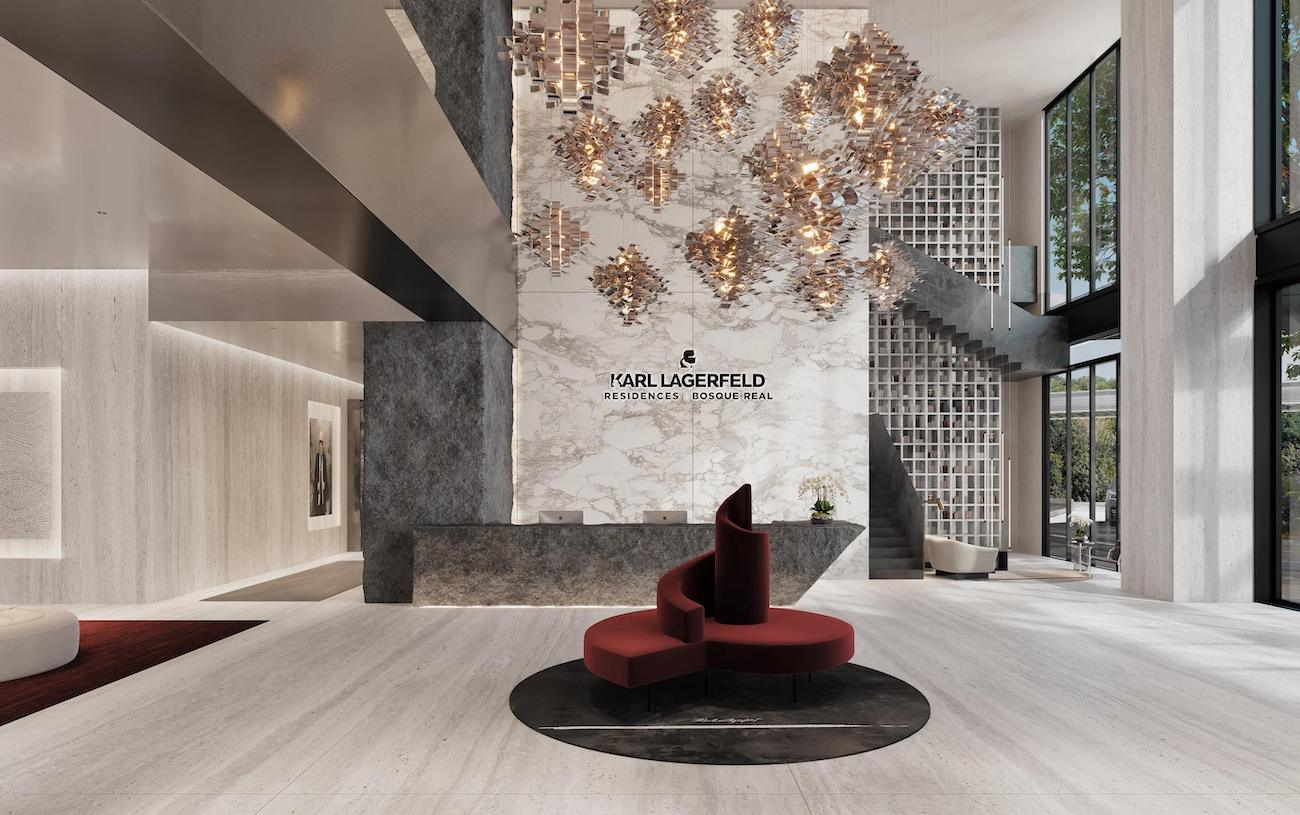
BRESI OVERVIEW: KARL LAGERFELD Residences Bosque Real
- KARL LAGERFELD has partnered with Grupo Bosque Real to bring its first branded residential development in Latin America to Huixquilucan, in the greater Mexico City area.
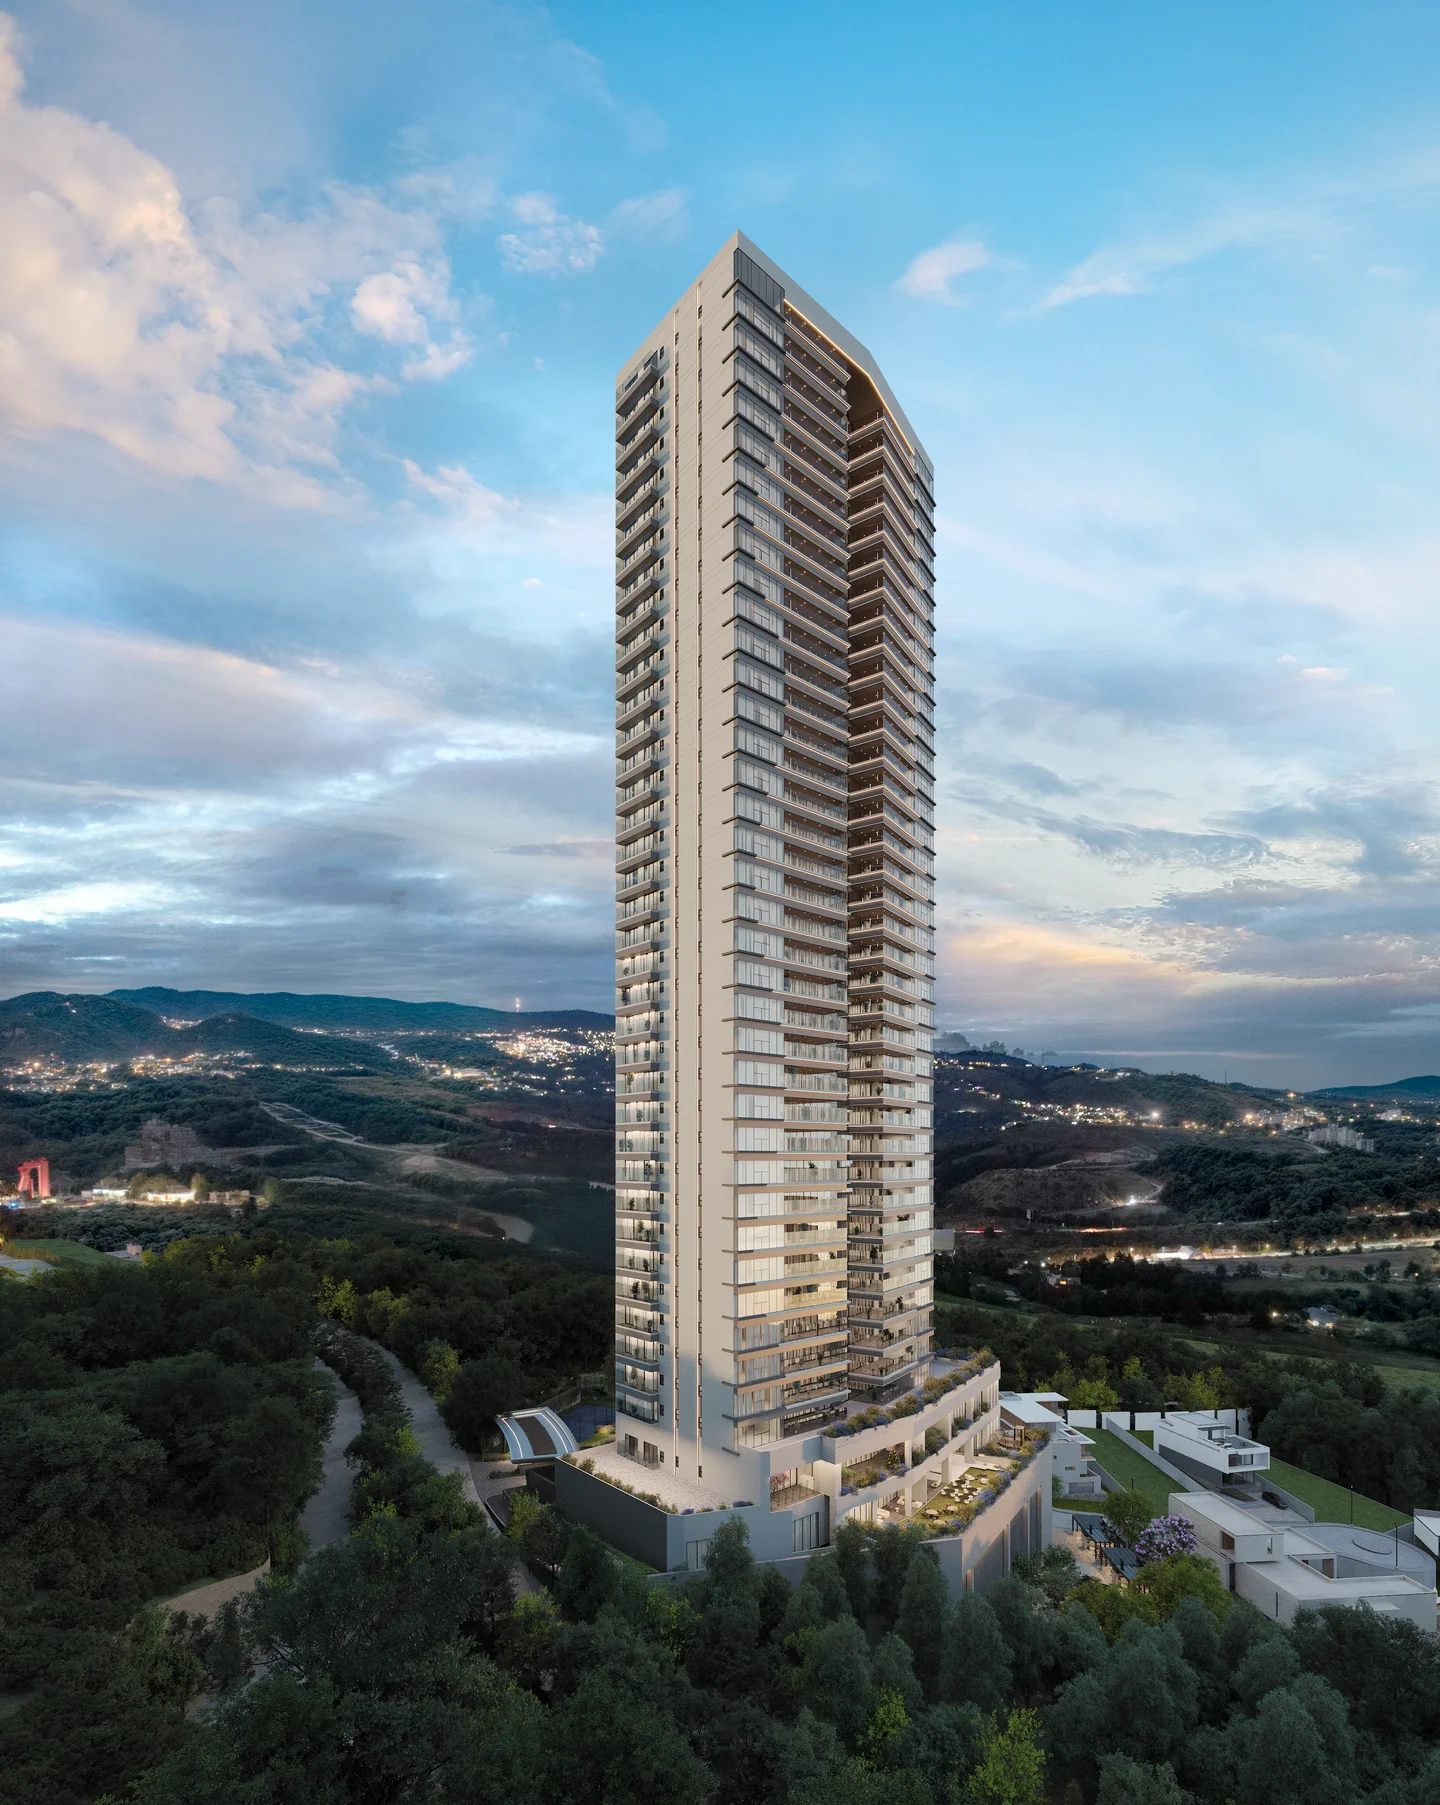
- The 38-storey tower will offer 73 branded residences for sale, including two penthouses and a garden residence, with an exclusive and private layout of just two homes per floor with each residences exceeding 475 square metres.
- Interiors developed with The One Atelier and guided by KARL LAGERFELD’s design team reflect the fashion house’s distinctive aesthetic through sculptural architecture, bespoke lighting, geometric detailing and carefully selected materials.
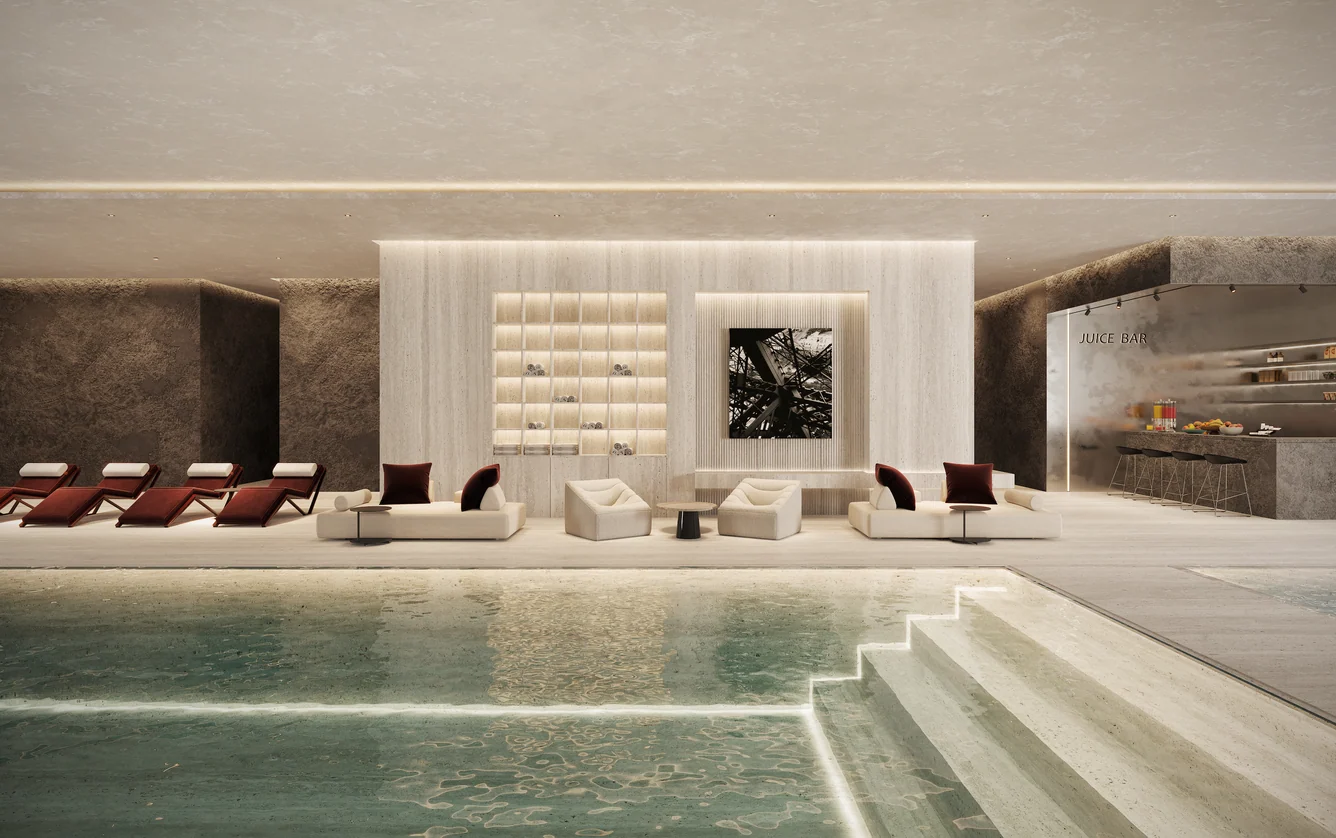
- Expansive private terraces frame views of the golf course, surrounding greenery and Mexico City skyline, while residents will have access to amenities including a swimming pool, jacuzzi, fitness facilities, wellness spaces and social lounges.
Introducing KARL LAGERFELD Residences Bosque Real, Mexico
KARL LAGERFELD announces a new partnership with Grupo Bosque Real to develop KARL LAGERFELD Residences | Bosque Real, the Maison’s first residential project in Latin America.
Set within Bosque Real in Huixquilucan, one of Mexico’s leading residential communities, the 38-storey tower will comprise 73 residences, including two penthouses and a garden house, with expansive views across the golf course, surrounding greenery and Mexico City skyline.
With only two residences per floor, each spans more than 475 square meters and features three bedrooms, bespoke hardwood flooring with an Art Deco-inspired geometric pattern and floor-to-ceiling openings framing views across the golf course, surrounding landscape and Mexico City skyline.
Wellness facilities include a treatment room, sauna, steam room, juice bar, spin studio and panoramic gym. Beyond wellness, the shared spaces include a private cinema, cigar room, dedicated areas for children and teenagers, a business lounge, event space, padel court and areas for dining and entertaining.
Design Inspired Lifestyle in Mexico City
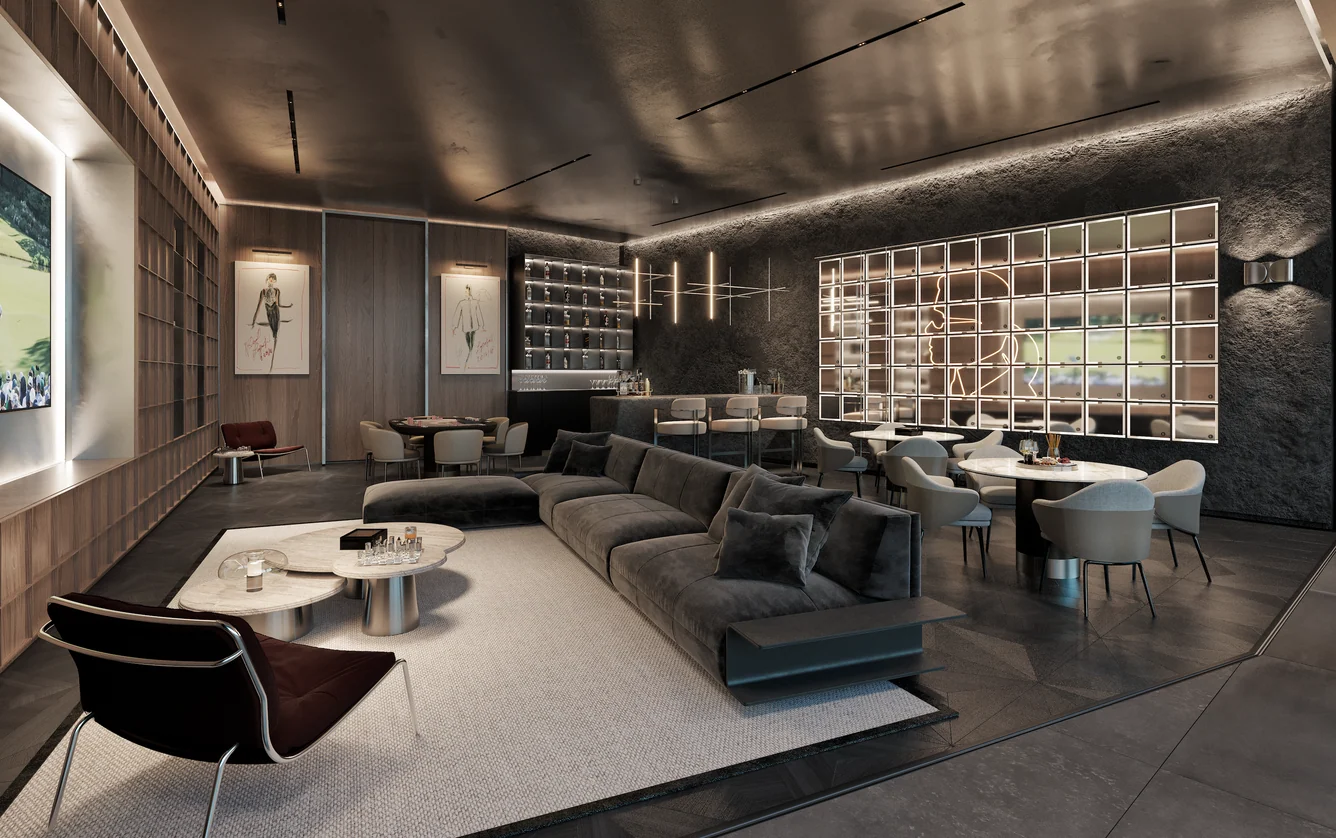
The project brings Karl Lagerfeld’s personal aesthetic and distinctive point of view into a new architectural context.
The interiors were developed in collaboration with The One Atelier, with creative guidance from Caroline Lebar, SVP of Image & Communications, as well as Creative Director of Interiors at KARL LAGERFELD, who worked alongside Karl Lagerfeld for more than 35 years.
Drawing on her deep understanding of his personal aesthetic and the Maison’s design language, the spaces translate these references through material, proportion, contrast, light and detail.
“Karl never limited his creativity to a single discipline, and neither are we, Mexico marks an exciting new chapter in our residential development journey, as we continue to explore how the Maison’s design language can be experienced in new ways. Our partnership with Grupo Bosque Real gives us the opportunity to translate Karl’s distinctive perspective into an entirely new context, with our first residential project in Latin America.” Pier Paolo Righi, CEO of KARL LAGERFELD
The project officially unveiled in Mexico City on October 8 with an immersive event. Conceived as a journey through the world of KARL LAGERFELD Residences | Bosque Real, the experience revealed different facets of the project through a series of spaces inspired by Karl Lagerfeld’s creative world and the design of the residences.
Bringing together guests from fashion, design, real estate and culture, the evening marked the project’s first major introduction in Mexico.